

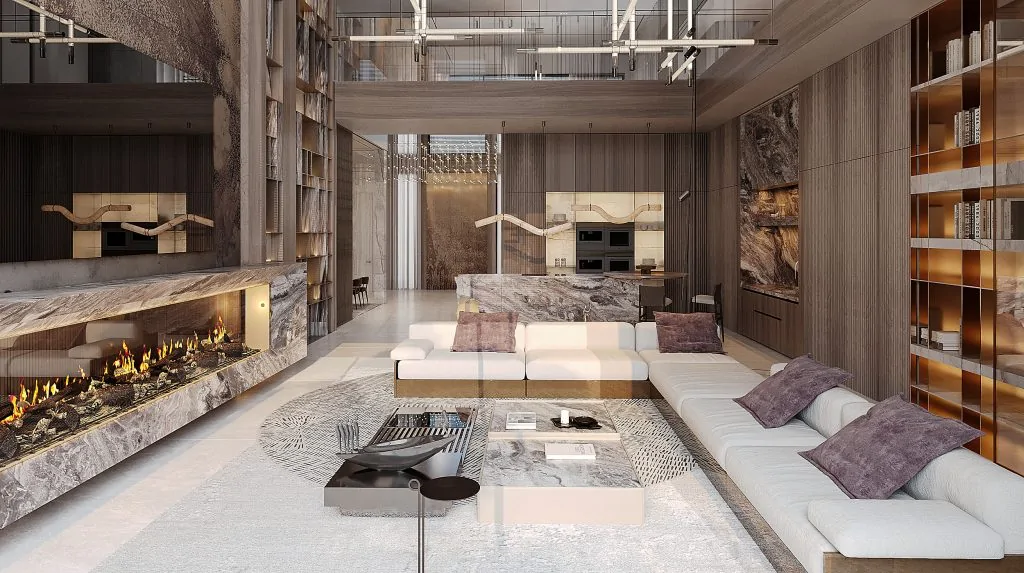
Introduction to NK Architects and Its Role in Modern Architecture
NK Architects is a multidisciplinary architectural and design firm that has built a strong presence in the United States through decades of consistent work in planning, architecture, interior design, and engineering. The firm is widely recognized for its integrated approach, where different disciplines work together under one coordinated system to deliver efficient and high-quality built environments. This approach allows NK Architects to manage complex projects while maintaining design consistency and technical accuracy.
In today’s competitive architecture industry, firms are expected to balance creativity with functionality, sustainability, and long-term usability. NK Architects has positioned itself within this space by focusing on human-centered design principles and evidence-based architectural strategies. Their work is especially notable in sectors such as healthcare, education, and institutional development, where design decisions directly influence human wellbeing and performance.
History, Growth, and Evolution of NK Architects
NK Architects was founded in the early 1970s, during a period when architectural practice in the United States was rapidly evolving toward more modern, functional, and systems-based design thinking. From its early beginnings, the firm focused on delivering practical design solutions that responded to real-world client needs rather than purely aesthetic goals. This foundation helped the company build trust and credibility in the architectural industry over time.
As the firm expanded, it developed a stronger regional and national presence, taking on more complex projects across healthcare systems, educational institutions, and commercial organizations. Over the years, NK Architects evolved into a fully integrated practice that combines architecture, interior design, structural engineering, and planning services. This evolution reflects a broader industry trend toward collaborative design processes that improve efficiency, reduce project risks, and enhance overall quality outcomes.
Core Architectural Services and Integrated Design Approach
NK Architects operates as a full-service design firm, offering a wide range of professional services that support projects from initial concept through final construction. These services typically include architectural design, space planning, interior architecture, structural engineering, feasibility studies, and master planning. By bringing all these capabilities together, the firm ensures that projects are developed with a unified vision and technical coordination.
The integrated design approach is one of the defining characteristics of NK Architects. Instead of treating architecture and engineering as separate phases, the firm encourages collaboration between disciplines from the earliest stages of a project. This method reduces design conflicts, improves efficiency, and allows for more innovative solutions that respond to client requirements, site conditions, and budget constraints in a balanced way.
Healthcare Architecture and Patient-Centered Design Expertise
One of the strongest areas of specialization for NK Architects is healthcare architecture, which includes hospitals, medical centers, outpatient facilities, and behavioral health environments. Healthcare design requires a deep understanding of operational workflows, patient psychology, safety regulations, and technological integration. NK Architects applies these principles to create environments that support both medical staff efficiency and patient recovery.
A key focus in their healthcare projects is patient-centered design, where spatial planning is guided by comfort, accessibility, and emotional wellbeing. Natural light, clear navigation systems, and flexible room layouts are commonly integrated into their healthcare environments. These design strategies help reduce stress for patients and improve productivity for healthcare professionals, ultimately contributing to better healthcare outcomes and more efficient facility operations.
Educational and Institutional Architecture Design Philosophy
NK Architects has also developed extensive experience in educational and institutional architecture, working with schools, colleges, and universities to design spaces that support modern learning environments. Educational architecture today requires flexibility, adaptability, and the ability to support both traditional and digital learning methods. NK Architects responds to these needs by designing spaces that encourage collaboration, creativity, and student engagement.
In educational projects, the firm focuses on creating environments that enhance learning experiences while also supporting administrative efficiency. Classrooms, laboratories, libraries, and communal spaces are designed with a focus on accessibility and future adaptability. This ensures that educational institutions can evolve over time without requiring complete structural redesigns, which is especially important in rapidly changing academic environments.
Sustainability, Energy Efficiency, and Environmental Responsibility
Sustainability is an essential component of NK Architects’ design philosophy. Modern architecture is increasingly expected to address environmental challenges such as energy consumption, carbon emissions, and resource efficiency. NK Architects integrates sustainable design strategies into its projects to reduce environmental impact while improving building performance and occupant comfort.
The firm incorporates energy-efficient systems, environmentally responsible materials, and passive design techniques that enhance natural ventilation and lighting. These strategies not only reduce operational costs for building owners but also contribute to healthier indoor environments. Sustainability in NK Architects’ work is not treated as an add-on feature but as a core principle that influences every stage of the design process.
Design Philosophy, User Experience, and Human-Centered Spaces
At the heart of NK Architects’ practice is a strong commitment to human-centered design. This philosophy emphasizes that architecture should be shaped by the needs, behaviors, and experiences of the people who use the space. Whether designing a hospital, school, or office building, the firm prioritizes usability, comfort, and emotional impact.
User experience in architecture involves understanding how people move through spaces, how they interact with their environment, and how design influences their daily activities. NK Architects applies research-driven insights to improve spatial flow, visibility, and accessibility. This results in environments that feel intuitive, functional, and supportive of human activity, rather than confusing or restrictive.
Technology Integration and Modern Construction Methods
Like many leading architectural firms, NK Architects incorporates advanced technology into its design and construction processes. Digital tools such as Building Information Modeling (BIM) play a key role in improving accuracy, coordination, and visualization throughout project development. These technologies allow architects and engineers to collaborate more effectively and identify potential issues before construction begins.
Modern construction methods also influence how NK Architects delivers projects. Prefabrication, modular construction techniques, and data-driven design analysis are increasingly used to improve efficiency and reduce project timelines. By adopting these innovations, the firm remains aligned with current industry standards while also improving the overall quality and reliability of its architectural solutions.
Project Diversity and Industry Impact
NK Architects has developed a diverse portfolio that spans multiple sectors, including healthcare, education, residential, commercial, and institutional developments. This diversity reflects the firm’s ability to adapt its design approach to different functional requirements and client goals. Each project type requires a unique understanding of space, structure, and user behavior, which the firm addresses through its multidisciplinary expertise.
The impact of NK Architects’ work can be seen in the way their buildings support community development and institutional growth. Healthcare facilities improve patient access and care delivery, educational buildings enhance learning experiences, and commercial spaces support business efficiency. Through this wide-ranging influence, NK Architects contributes to shaping environments that serve both individuals and broader communities.
Leadership, Team Culture, and Professional Expertise
A significant factor behind the success of NK Architects is its strong leadership and collaborative team culture. The firm is composed of architects, engineers, designers, and planners who bring together a wide range of professional expertise. This diversity of skills allows the firm to approach each project from multiple perspectives, resulting in more balanced and well-informed design decisions.
Leadership within the firm emphasizes collaboration, innovation, and continuous improvement. By encouraging open communication and knowledge sharing, NK Architects creates an environment where creativity and technical expertise work together. This culture not only strengthens project outcomes but also supports long-term professional development within the organization, ensuring consistent quality across all projects.
Conclusion: NK Architects and the Future of Design Excellence
NK Architects represents a modern architectural practice that successfully combines technical expertise, creative thinking, and human-centered design principles. Through its integrated services and multidisciplinary approach, the firm continues to deliver projects that respond to real-world challenges in healthcare, education, and commercial development.
As the architecture industry continues to evolve toward sustainability, digital transformation, and user-focused design, NK Architects remains well-positioned to contribute meaningfully to the future of the built environment. Its long-standing commitment to quality, innovation, and collaboration ensures that it will continue shaping spaces that improve how people live, learn, and work.
Read More: INFOTECHTIMES
